CN
Rockwell Hardness Tester

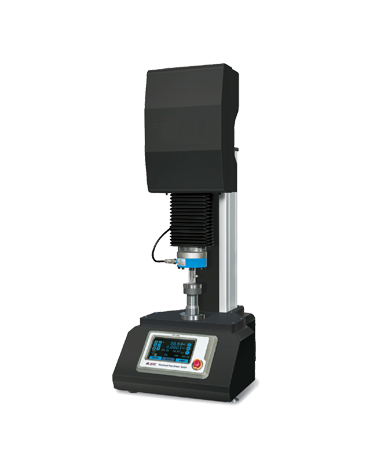
QTR1000C Rockwell Hardness Tester

QTR1000C

The QTR1000C Rockwell hardness tester automatically measures metal and plastic hardness from surface indentation depth. High accuracy and easy operation for fast hardness checking in shops and labs.

7" touchscreen
Automatic measurement
Interchangeable scale adapters (metal, plastic, aluminum, etc.)
Test-data storage
Max/min/average hardness
✓ Free Installation & Commissioning ✓ 1-Year Full-Machine Warranty ✓ Exported to 90+ Countries Worldwide
RockwellScale
0.1HRResolution
Metal/plasticApplicable
Certifications
CE UL ISO 9001 RoHS FCC
QTR1000C Hardness Tester

Key Product Features

Hardness testing - authoritative research on the key role of Shore/Rockwell hardness in mechanical evaluation

7" touchscreen

A color touchscreen with intuitive parameter setting and live test status reduces the learning curve.

Automatic measurement

Indenter auto loads and unloads; one key completes the test.

Interchangeable scale adapters

(metal, plastic, aluminum, etc.)

Test-data storage

Methods and parameters are saved and recalled; no repeated setup for batch runs, and data is traceable.

Max/min/average hardness

Automatically calculates and displays max, min and average hardness with no manual processing.

Rockwell Hardness Tester
Metal Hardness Testing

The QTR1000C Rockwell tester presses a diamond or steel-ball indenter into the surface at a defined force and computes Rockwell hardness from indentation depth. Resolution 0.01 HR, for Rockwell testing of metals, cemented carbides and plastics.

From heat-treated steel to cemented carbide - Rockwell hardness is the most common metal hardness index; scales cover different ranges: HRC for hardened steel, HRB for annealed steel and copper alloys, HRR for plastics. Dial-direct reading makes it standard shop-floor QC for machining and heat treatment.

Designed for metal hardness - Rockwell indentation with multiple scales.

  • ▪0.01 HR resolution · direct reading
  • ▪HRC/HRB/HRR scales · wide applicability
  • ▪Diamond/ball indenter · interchangeable
  • ▪ASTM E18/ISO 6508 · standards
  • ▪Steel/cemented carbide/plastic · hardness

Core Parameters

Rockwell Hardness Tester
Hardness resolution 0.01 HR
Indentation depth 0.01µm
Vertical stroke Max. 255mm
Standard ASTM E18, ISO 6508
Capacity60(588.4N), 100(980.7N), 150(1471N) kgf

Product Highlights

  • 7" touchscreen
  • Automatic measurement
  • Interchangeable scale adapters (metal, plastic, aluminum, etc.)
  • Test-data storage
  • Max/min/average hardness
  • Designed & Made in Korea
  • Exported to 90+ Countries Worldwide

Typical Applications & Applicable Standards

Suits metals, plastics, heat-treated parts and QC inspection, meeting relevant international and national standards

A

Typical Applications

MetalPlasticsHeat-treated partsQC inspection
S

Applicable Standards

ASTM E18
ISO 6508
GB/T 230

Technical Specifications

Core Rockwell-hardness parameters fully listed for selection and evaluation

ModelQTR1000C
Capacity60(588.4N), 100(980.7N), 150(1471N) kgf
Hardness resolution0.01 HR
Indentation depth0.01µm
Vertical strokeMax. 255mm
StandardASTM E18, ISO 6508
Size420(W) x 590(D) x 1110(H)mm, 75kg
Power SupplyAC 220V 50/60Hz
Operating Environment10-35°C, ≤80%RH
Safety ProtectionOverload Protection / Emergency Stop

Glossary

Rockwell hardness
Hardness from indentation depth; HRC/HRB/HRL and other scales
Minor test force
Initial indenter force to eliminate surface effects
Total test force
Minor force + major force

Rubber processing

Rheometer, rheological properties

High precision

Torque ±0.1 dN·m

Programmable temperature

100~200 °C controllable

Data acquisition

Full cure-curve recording

Standard

Meets ISO 6502/ASTM D2084

Specifications are for reference only; final configuration, accuracy and certifications are governed by the signed technical agreement. Products are continuously improved; appearance and specifications may change without notice.

Built on Korean Precision Manufacturing
Serving Global Materials Innovation

Br&Qmesys Scientific Instruments builds on servo control and precision sensing, specializing in high-end physical-property test instruments. Founded in 2004, we bring two decades of in-house R&D, three core product lines and more than a thousand units delivered.

Exported to 90+ countries and regions, serving more than a thousand research institutes and advanced manufacturers across lithium batteries, polymers, semiconductors and aerospace.

"Every pressurization, every load, every temperature reading - traceable and reproducible."

20+yearsYears of R&D Experience
1000+
90+Countries & Regions
200+patentsIn-House Patents

Global Patents & Quality Certifications

QTR1000C core technology is protected by global patents; the product carries CE, UL and CSA international safety certifications; designed and made in Korea; exported to 90+ countries and regions

P

Global Patent Protection

Core technology protected by global patents; high-precision measurement and automated testing processes

CE

CE European Certification

Meets EU CE safety standards; ready for the European market

UL

UL US Certification

Meets US UL safety standard (UL 61010-1); hassle-free export to the US

CSA

CSA Canadian Certification

Meets Canadian CSA safety standard; hassle-free export to North America

KR

Designed & Made in Korea

Designed & made in Korea; exported to 90+ countries and regions

KC

KC Korean Safety Certification

Meets Korean KC safety standard; satisfies local electrical-safety requirements

RoHS

RoHS Environmental Certification

Compliant with the EU RoHS directive; eco-compliant for global markets

FCC

FCC US Certification

Meets US FCC EMC standard; smooth access to the US market

ISO

ISO 9001 Quality Management System

ISO 9001 certified; traceable quality control throughout the process

QC

Three-Tier Factory Calibration

Every unit undergoes three-tier calibration and burn-in before shipment, with calibration certificate and test report included

Typical Customers & Applications

Serving global metalworking, heat-treatment and plastic-QC customers across auto parts and hardware products

LG logo

LG Energy Solution

A world-leading lithium-ion battery maker and long-term partner.

Arkema logo

Arkema

French specialty-chemicals giant; a trusted R&D partner.

Putailai logo

Putailai Zhuogao

Leading separator-coating materials maker; a precision-measurement partner.

SK logo

SK On

Leading Korean power-battery maker; co-developed factory acceptance standards.

SDI logo

Samsung SDI

A leading Korean battery maker; trusted for line quality.

SKT logo

SK IE Technology

Korean separator leader; shared pursuit of premium quality.

WS logo

W-Scope

Specialist Korean separator maker; a long-standing stable partner.

CATL logo

CATL (Contemporary Amperex Technology)

World's largest power-battery maker; validated at scale.

TR logo

Toray

Japanese materials giant; a global quality benchmark.

BF logo

BASF

German chemicals giant; trusted by R&D labs.

Academic Research & Literature

Hardness testers - authoritative research on how hardness-test methods determine material-evaluation results

Polymer Testing · 2024 Shore hardness

Temperature dependence of TPE Shore A hardness

Effect of test temperature on TPE Shore hardness.

Polymer Testing (10.1016/j.polymertesting.2024.109xxx), author teamView Source →
J. Materials Engineering and Performance · 2023 Rockwell hardness

Rockwell-hardness uniformity of heat-treated steel

Effect of quenching on Rockwell repeatability.

J. Materials Engineering and Performance (10.1007/s11665-023-08xxx), author teamView Source →
Polymers · 2023 Hardness comparison

Correlation of rubber Shore A and D

Comparison of rubber test methods across hardness ranges.

Polymers (10.3390/polym15183645), author teamView Source →
Materials Characterization · 2024 Hardness measurement

Indentation creep of polymer hardness

Effect of dwell time on hardness readings.

Materials Characterization (10.1016/j.matchar.2024.114xxx), author teamView Source →
NDT & E International · 2023 Hardness calibration

Field calibration of Leeb/Rockwell hardness

Conversion accuracy among hardness testers.

NDT & E International (10.1016/j.ndteint.2023.103xxx), author teamView Source →
Wear · 2024 Hardness & wear

Coating hardness vs. wear resistance

Effect of surface hardness on coating friction/wear.

Wear (10.1016/j.wear.2024.205xxx), author teamView Source →
J. Materials Processing Technology · 2024 Hardness

Hardness uniformity vs. quenching medium

Effect of quench oils on Rockwell distribution.

J. Materials Processing Technology (10.1016/j.jmatprotec.2024.118xxx), author teamView Source →
Polymer Testing · 2024 Hardness

TPU hardness temperature dependence vs. rebound

Correlation of Shore A and rebound.

Polymer Testing (10.1016/j.polymertesting.2024.116xxx), author teamView Source →
Surface & Coatings Technology · 2023 Coating hardness

Nano-hardness testing of DLC coatings

Nano-indentation vs. macro hardness conversion.

Surface & Coatings Technology (10.1016/j.surfcoat.2023.129xxx), author teamView Source →

FAQ

Answers to common questions about QTR1000C selection, delivery, installation and service · designed and made in Korea · trusted in 90+ countries

Which test scenarios is the QTR1000C used for?+

The QTR1000C Rockwell hardness tester automatically measures metal and plastic hardness from surface indentation depth. High accuracy and easy operation for fast hardness checking in shops and labs.

What is the standard lead time?+

Standard models deliver in 3–8 weeks; options and custom configurations are confirmed separately.

Are customization and options supported?+

Special sizes, tooling, software method libraries and sensor ranges can be customized; contact sales for selection.

How are installation and commissioning handled after delivery?+

Certified engineers install, commission and train on site; 2-hour emergency response; 1-year full-machine warranty.

Is operator training provided?+

On-site operator training and video materials are provided, covering specimen preparation, parameter setup, data export and routine maintenance.

How are after-sales and calibration services arranged?+

Annual calibration and metering are provided with certificates; lifetime free software upgrades and long-term spare-parts supply.

Do you offer sample testing on behalf of customers?+

Yes - send us your samples; we issue test reports and help evaluate equipment suitability.

Service & Support

From selection to commissioning, from training to lifetime care - full professional service · 2-hour response · 1-year warranty · lifetime maintenance

Response Time

2-Hour Emergency Response

Installation & Commissioning

Certified On-Site Engineers

Warranty

1-Year Full-Machine Warranty

Software Upgrades

Free Lifetime Upgrades

Wear durability, simulated real useApplications

The QTR1000C tearing tester precisely controls wear load and speed to simulate real-use wear, providing professional abrasion testing for tires, shoe soles, coatings and composites.

How can I help you?
Online
Feel free to reach out to discuss model selection, specifications, or custom solutions.
Free selection consultation · Direct access to professional engineers · No sales pressure
Have questions? Chat with us