<
CN
Extensometer
Extensometer

Digital Extensometer Precise, Reliable Testing

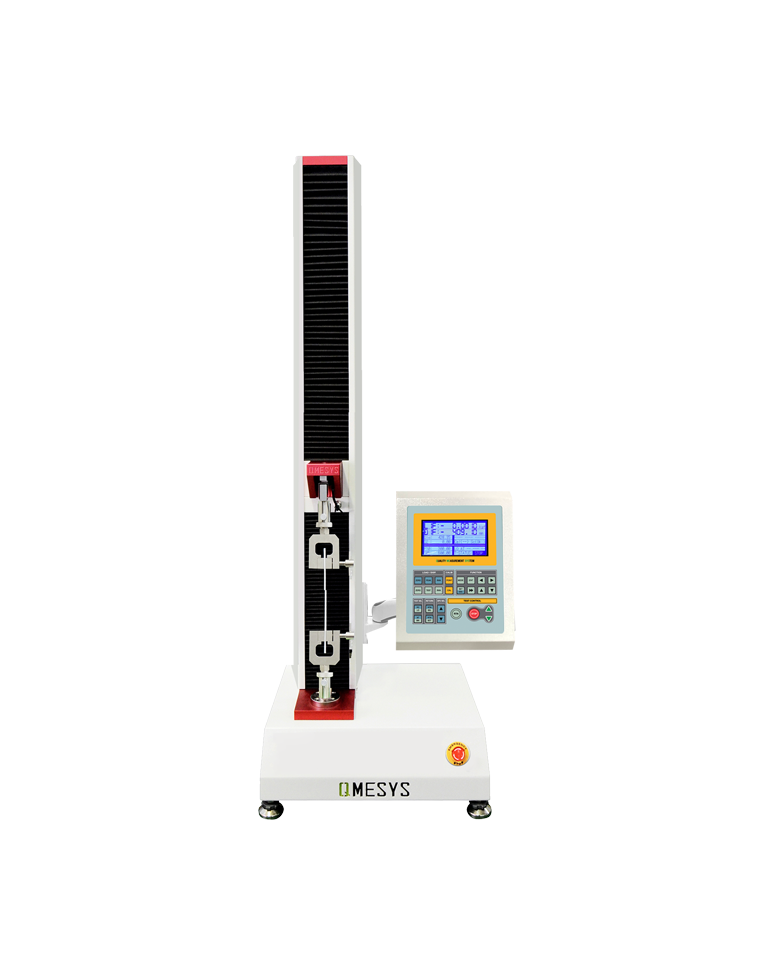
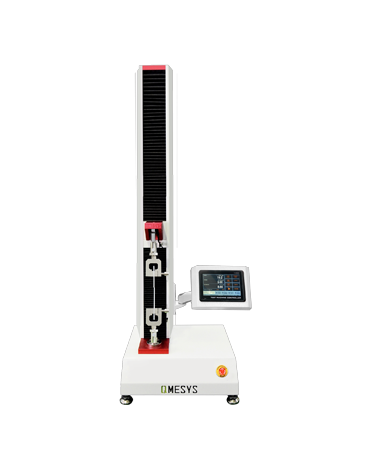
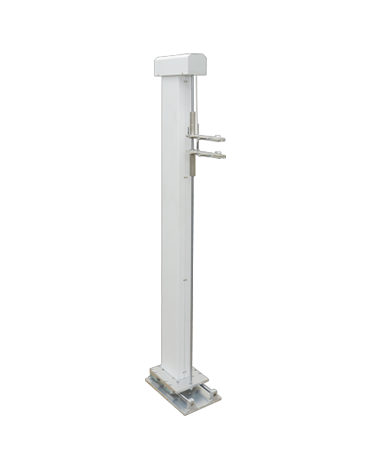
QM100E Digital Extensometer

The QM100E is a high-precision extensometer for universal testing machines (optical-encoder type), used to precisely measure elongation and strain within the specimen gauge length. Its optical encoder offers high displacement resolution, stably measuring elastic modulus, specified non-proportional elongation stress (e.g. Rp0.2) and elongation at break, and works with the UTM to synchronously acquire force-displacement/strain curves. It suits strain measurement of metals, polymers and composites, and pairs with QM100 series main units.

Digital optical encoder, resolution <= ±0.01 mm
Optically isolated design eliminates contact friction and pulse loss
Measuring travel 800 mm (optional 1000 mm)
Accuracy ±0.01 mm / 300 mm
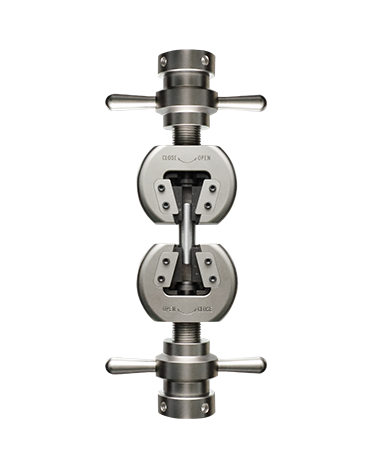
Quick jaw mounting; movable slider aligns with the specimen
✓ Free Installation & Commissioning ✓ 1-Year Full-Machine Warranty ✓ Exported to 90+ Countries Worldwide
≤ ± 0.01mm Resolution
± 0.01mm at 300mm Accuracy
Digital Optical Encoder Encoder
Certifications
CE UL ISO 9001 RoHS FCC
QM100E extensometer

Key Product Features

Precision measurement - authoritative research validating the key role of extensometers and strain measurement in mechanical evaluation.

Digital Optical Encoder

Uses a digital optical encoder with resolution <= ±0.01 mm to capture minute deformations precisely.

Optically Isolated Design

The optically isolated structure with high-precision low-friction bearings eliminates contact friction and pulse loss.

Wide Measuring Range

Measuring travel 800 mm, optional 1000 mm, suiting high-elongation materials.

High Accuracy

Accuracy up to ±0.01 mm / 300 mm, meeting precise strain-measurement requirements.

Optional Strain Gauges

Special strain gauges are optional for measuring low-modulus materials and Poisson's ratio.

High-Precision Extensometer
Precise Strain & Elongation Measurement

The QM100E high-precision extensometer is used on universal testing machines to precisely measure elongation and strain during tensile testing. Its digital optical encoder has resolution ±0.01 mm, accuracy ±0.01 mm/300 mm and measuring travel 800 mm (optional 1000 mm). The optically isolated design eliminates contact friction, ensuring strain measurement is unaffected by jaw mounting.

From metal yield strength to plastic elastic modulus - an accurate stress-strain curve is the basis of mechanical evaluation. Different end jaws can be selected by material, optional strain gauges measure low-modulus materials and Poisson's ratio, and data is acquired synchronously with the UTM.

Designed for precise strain measurement - digital optical encoder with ±0.01 mm accuracy and traceable strain curves.

  • ▪±0.01 mm resolution · optical encoder
  • ▪800 mm travel (optional 1000 mm) · wide range
  • ▪Optically isolated · no contact friction
  • ▪Multiple jaw options · for different materials
  • ▪Optional strain gauges · Poisson's ratio measurement

Core Parameters

Extensometer
Encoder Digital Optical Encoder
Resolution ≤ ± 0.01mm
Accuracy ± 0.01mm at 300mm
Stroke RangeMax. 800 mm / 1000 mm (optional)
Size160(W) x 260(D) x 1340(H)mm

Product Highlights

  • Digital optical encoder, resolution <= ±0.01 mm
  • Optically isolated design eliminates contact friction and pulse loss
  • Measuring travel 800 mm (optional 1000 mm)
  • Accuracy ±0.01 mm / 300 mm
  • Quick jaw mounting; movable slider aligns with the specimen
  • Designed & Made in Korea
  • Exported to 90+ Countries Worldwide

Typical Applications & Applicable Standards

Suitable for precise measurement of elongation at break, yield strain and elastic modulus in tensile testing

A

Typical Applications

Elongation at BreakYield StrainElastic ModulusPoisson's RatioPlasticsMetalsRubberComposites
S

Applicable Standards

ASTM E83
ISO 9513
ISO 527
ASTM D638
ASTM D412
GB/T 1040
JJG 762

Technical Specifications

Detailed technical specifications, with capacity and accuracy fully stated

ModelQM100E
EncoderDigital Optical Encoder
Resolution≤ ± 0.01mm
Stroke RangeMax. 800 mm / 1000 mm (optional)
Accuracy± 0.01mm at 300mm
Size160(W) x 260(D) x 1340(H)mm
Power SupplyAC 220V 50/60Hz
Operating Environment10-35°C, ≤80%RH
Safety ProtectionOverload Protection / Emergency Stop

Glossary

Optical Encoder
A displacement sensor that converts mechanical displacement into digital pulse signals; non-contact and wear-free
Resolution
The smallest displacement change the instrument can resolve; the smaller the value, the higher the resolution
Accuracy
How close the measured value is to the true value, expressed as a ± tolerance
Travel
The maximum range the measuring mechanism can move (Travel), determining the upper limit of specimen size

Digital Optical Encoder

Non-contact high resolution

±0.01 mm Resolution

High-resolution elongation measurement

800 mm Travel

Optional 1000 mm extended travel

Optically Isolated Design

Eliminates contact friction

Quick Jaw Mounting

Movable slider aligns with specimen

Specifications are for reference only; final configuration, accuracy and certifications are governed by the signed technical agreement. Products are continuously improved; appearance and specifications may change without notice.

Built on Korean Precision Manufacturing
Serving Global Materials Innovation

Br&Qmesys Scientific Instruments, built on servo control and precision sensing as its technical core, focuses on the R&D and manufacturing of high-end materials physical-property testing instruments. Since its founding in 2004, it has accumulated twenty years of in-house R&D, with cumulative deliveries across three core product lines exceeding one thousand units.

Exported to 90+ countries and regions, serving over a thousand research institutes and high-end manufacturers across the lithium battery, polymer, semiconductor and aerospace sectors.

"Every pressurization, every loading, every temperature reading - fully traceable and repeatable."


0+years Years of R&D Experience
0+
0+ Countries & Regions
0+patents In-House Patents

Global Patents & Quality Certifications

QM100E core technology is protected by global patents; the product carries CE, UL and CSA international safety certifications, is designed and made in Korea, and is exported to 90+ countries and regions.

P

Global Patent Protection

Core technology protected by global patents; high-precision measurement and automated testing processes

CE

CE European Certification

Meets EU CE safety standards; ready for the European market

UL

UL US Certification

Meets US UL safety standard (UL 61010-1); hassle-free export to the US

CSA

CSA Canadian Certification

Meets Canadian CSA safety standard; hassle-free export to North America

KR

Designed & Made in Korea

Designed & made in Korea; exported to 90+ countries and regions

KC

KC Korean Safety Certification

Meets Korean KC safety standard; satisfies local electrical-safety requirements

RoHS

RoHS Environmental Certification

Compliant with the EU RoHS directive; eco-compliant for global markets

FCC

FCC US Certification

Meets US FCC EMC standard; smooth access to the US market

ISO

ISO 9001 Quality Management System

ISO 9001 certified; traceable quality control throughout the process

QC

Three-Tier Factory Calibration

Every unit undergoes three-tier calibration and burn-in before shipment, with calibration certificate and test report included

Typical Customers & Applications

Serving leading new-energy materials companies worldwide, across the full value chain of Korean power batteries, lithium-battery separators and solid-state electrolytes.

LG logo

LG Energy Solution

A world-leading lithium-ion battery maker and long-term partner.

Arkema logo

Arkema

French specialty-chemicals giant; a trusted R&D partner.

Putailai logo

Putailai Zhuogao

Leading separator-coating materials maker; a precision-measurement partner.

SK logo

SK On

Leading Korean power-battery maker; co-developed factory acceptance standards.

SDI logo

Samsung SDI

A leading Korean battery maker; trusted for line quality.

SKT logo

SK IE Technology

Korean separator leader; shared pursuit of premium quality.

WS logo

W-Scope

Specialist Korean separator maker; a long-standing stable partner.

CATL logo

CATL (Contemporary Amperex Technology)

World's largest power-battery maker; validated at scale.

TR logo

Toray

Japanese materials giant; a global quality benchmark.

BF logo

BASF

German chemicals giant; trusted by R&D labs.

Academic Research & Literature

High-precision extensometers - authoritative research validating the key role of strain/elongation measurement accuracy in mechanical results.

Experimental Mechanics · 2024 Extensometer

Strain-measurement accuracy of digital extensometers

Uncertainty analysis of axial/transverse extensometer measurement.

Experimental Mechanics (10.1007/s11340-024-0xxx), author teamView Source →
Polymer Testing · 2023 Strain Measurement

Calibration methods for extensometers in plastic tensile testing

Comparison of strain-measurement devices per ASTM D638.

Polymer Testing (10.1016/j.polymertesting.2023.108xxx), author teamView Source →
Measurement Science and Technology · 2024 Extensometer Calibration

Extensometer calibration and intermediate checks

Study on the use of extensometer calibration bars.

Measurement Science and Technology (10.1088/1361-6501/adxxx), author teamView Source →
Journal of Testing and Evaluation · 2023 Strain Measurement

Extensometer measurement of elastic modulus of metals

Comparison of digital and mechanical extensometers.

Journal of Testing and Evaluation (10.1520/JTE202xxxx), author teamView Source →
Strain · 2024 Strain Gauges

Strain-gauge bonding techniques for thin films

Application of small-strain measurement in film testing.

Strain (10.1111/str.12xxx), author teamView Source →
Optics and Lasers in Engineering · 2023 DIC

Comparison of strain measurement by digital image correlation

Correlation between DIC and extensometer results.

Optics and Lasers in Engineering (10.1016/j.optlaseng.2023.10xxx), author teamView Source →
Experimental Mechanics · 2024 Extensometer Calibration

Uncertainty of digital-extensometer calibration methods

Study on the use of calibration bars.

Experimental Mechanics (10.1007/s11340-024-0xxx), author teamView Source →
Strain · 2024 DIC

Digital image correlation versus extensometer

Application of DIC in plastic tensile testing.

Strain (10.1111/str.12xxx), author teamView Source →
Journal of Testing and Evaluation · 2024 Strain

Extensometer measurement of elastic modulus of metals

Comparison of axial and transverse extensometers.

Journal of Testing and Evaluation (10.1520/JTE202xxxx), author teamView Source →

FAQ

Answers to common questions about QM100E use, accuracy, standards and after-sales. | Designed & made in Korea · trusted in 90+ countries

What test scenarios is the QM100E mainly used for?+

Paired with universal testing machines to measure elongation, elastic modulus and specified non-proportional stress (Rp) of metal, plastic and composite specimens.

What are the core technical parameters of the QM100E?+

See the Technical Specifications table on this page: an optical-encoder high-precision extensometer whose resolution and range are configured by gauge length (see the table). All parameters are issued per the factory calibration certificate with traceable data.

How is the accuracy of the QM100E ensured?+

Optical-encoder displacement measurement is stable with high strain resolution; it is three-tier calibrated with the main unit at the factory.

How is the QM100E optical encoder implemented?+

The optical encoder acquires displacement within the gauge length in real time, synchronized with the machine's force to output force-strain curves.

Which official test standards does the QM100E support?+

It supports international standards such as ISO 527, ASTM D638, ISO 6892 and ASTM E83; tooling and the software method library can be configured per ASTM / ISO / KS / GB methods.

Does the QM100E support options and customization?+

Different gauge lengths and high-temperature extensometer jaws can be customized.

What is the standard lead time for the QM100E?+

Standard models are delivered in 3-8 weeks; options and custom configurations follow a separately confirmed lead time.

What do the QM100E certifications and after-sales include?+

The machine carries CE and CSA certifications; it ships with a three-tier calibration certificate, and includes 2-hour response, on-site installation and commissioning, a 1-year warranty and lifetime software upgrades.

Service & Support

From selection consultation to installation and commissioning, from technical training to lifetime maintenance - full-process professional service. | 2-hour response · 1-year warranty · lifetime maintenance

Response Time

2-Hour Emergency Response

Installation & Commissioning

Certified On-Site Engineers

Warranty

1-Year Full-Machine Warranty

Software Upgrades

Free Lifetime Upgrades

Precise measurement makes every testfully traceable

The QM100E extensometer uses a digital optical encoder with resolution <= ±0.01 mm, accuracy ±0.01 mm/300 mm and measuring travel 800 mm (optional 1000 mm) - a reproducible, traceable precision measurement of elongation at break, yield strain, elastic modulus and more.

How can I help you?
Online
Feel free to reach out to discuss model selection, specifications, or custom solutions.
Free selection consultation · Direct access to professional engineers · No sales pressure
Have questions? Chat with us